Gallery


Recent Flooring Projects

Work from different jobs — floor prep, childcare, offices, retail and safety vinyl. Captions are product types. No suburb and no venue name.
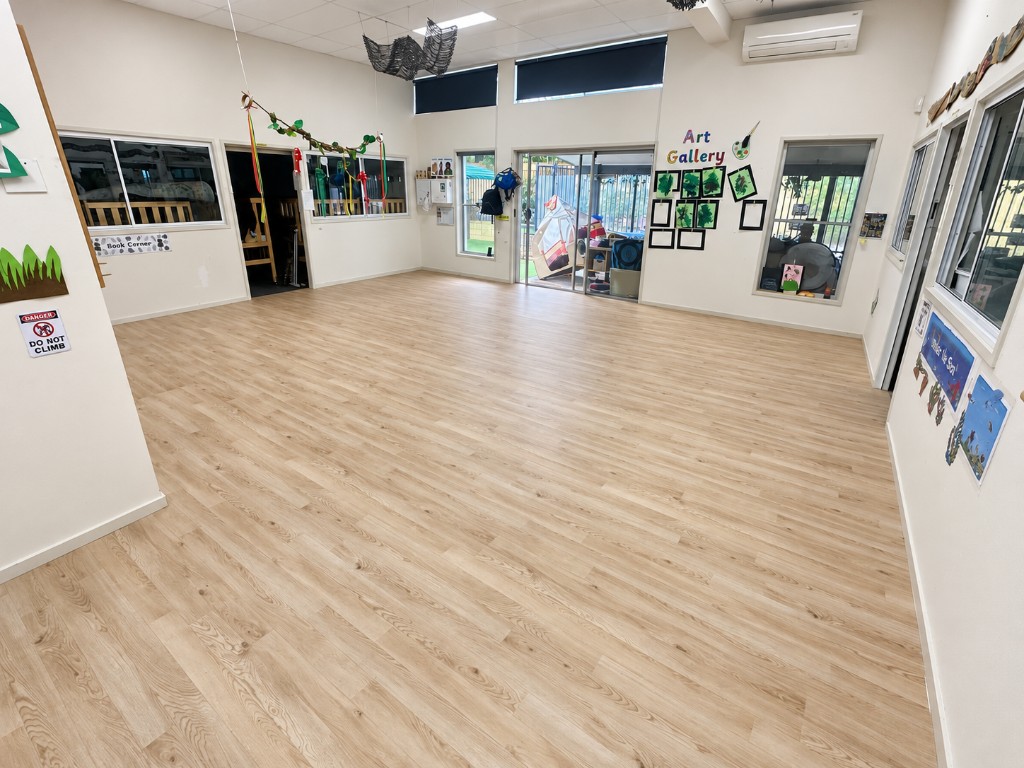
Childcare art room with light oak-look plank, children’s artwork on the walls, and a sliding door at the far end.
Childcare, oak-look plank
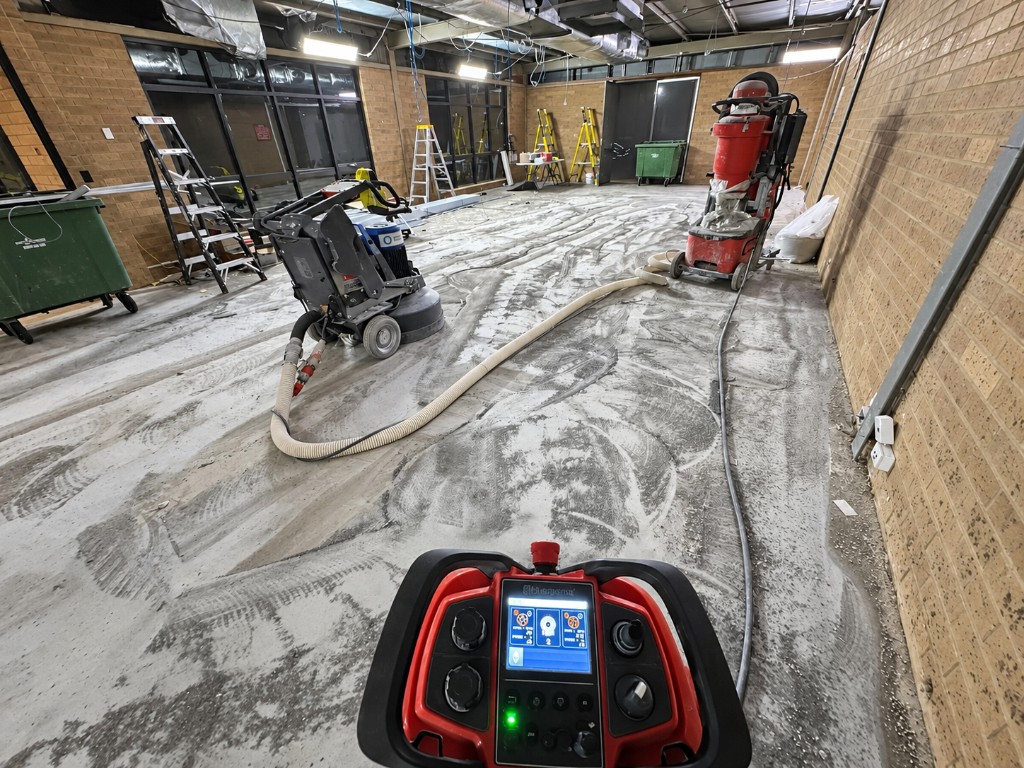
Floor grinding and preparation in progress, with walk-behind grinders and airborne dust on a large slab.
Floor prep, grinding
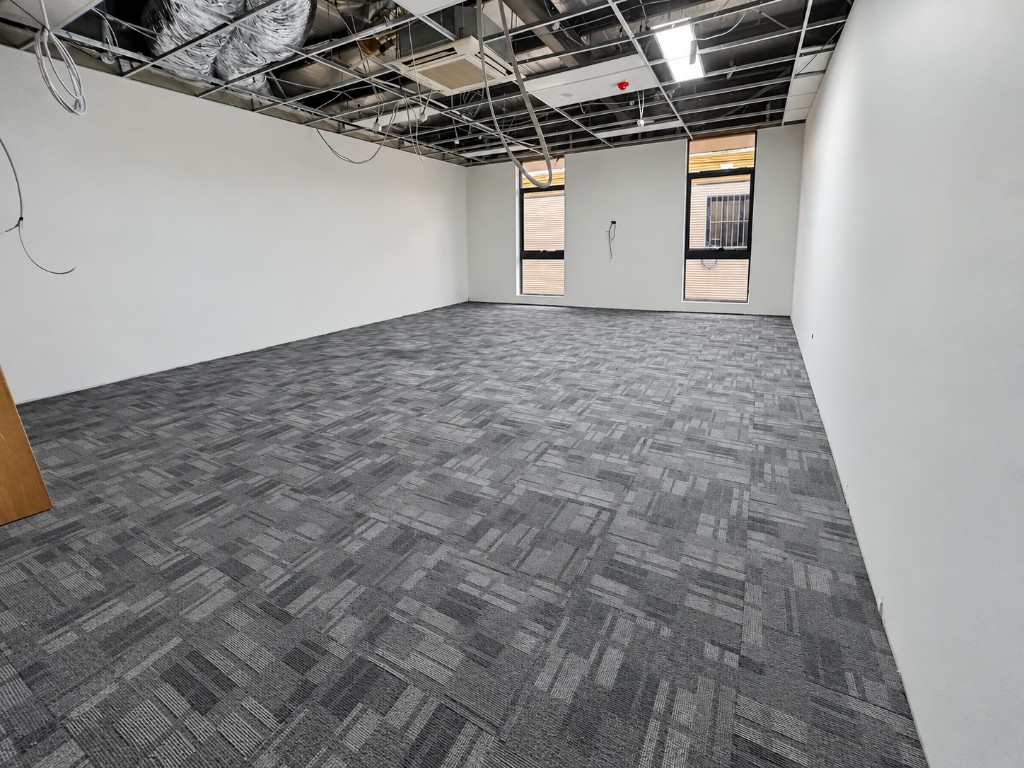
Empty office room in grey carpet tiles with an exposed services ceiling and two high windows.
Office, carpet tiles
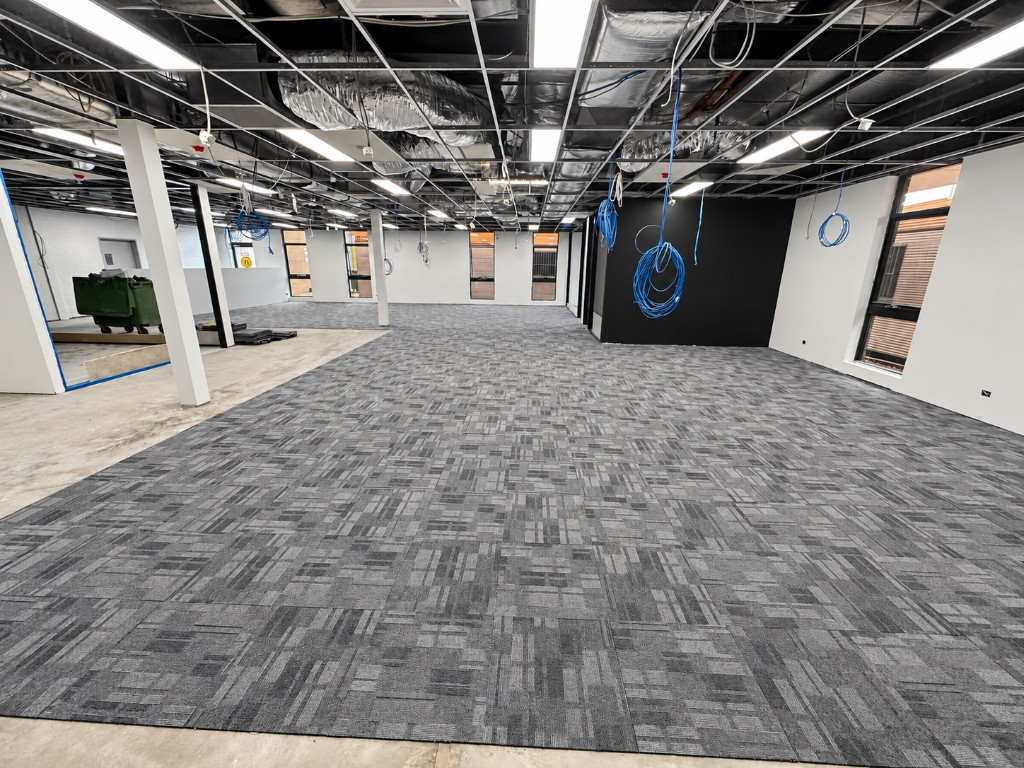
Large commercial fitout with grey carpet tiles being laid and cable runs across an open floor plate.
Commercial fitout, carpet tiles
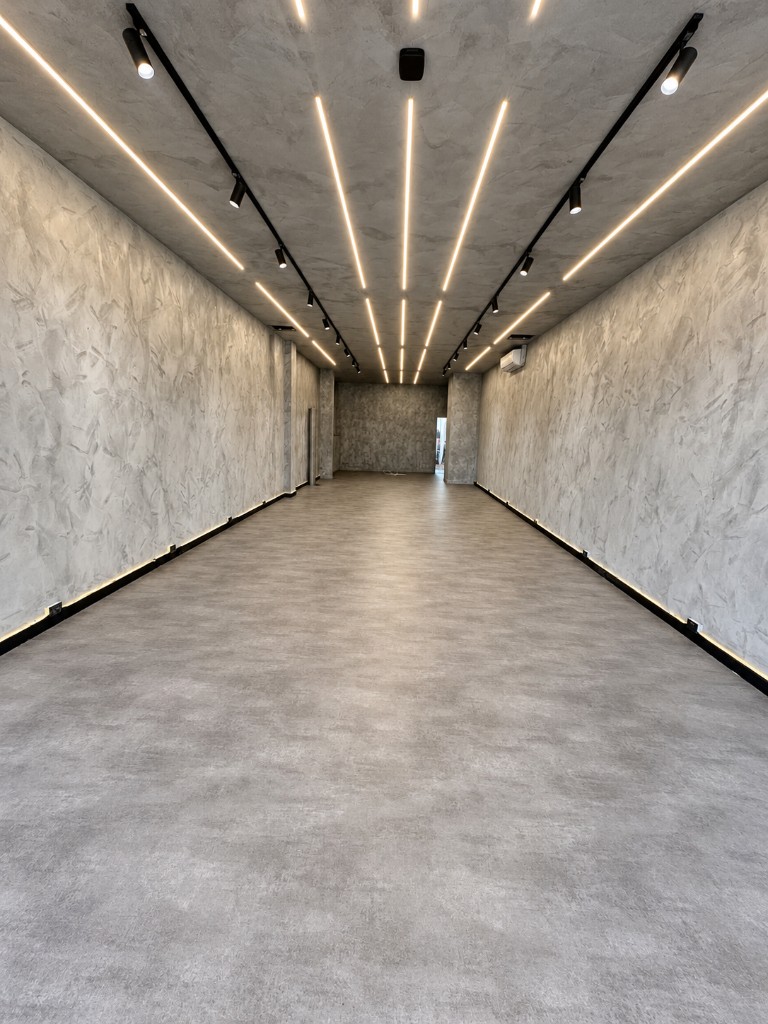
Retail corridor in grey stone-look vinyl, track lighting and clothing displays.
Retail, stone-look vinyl
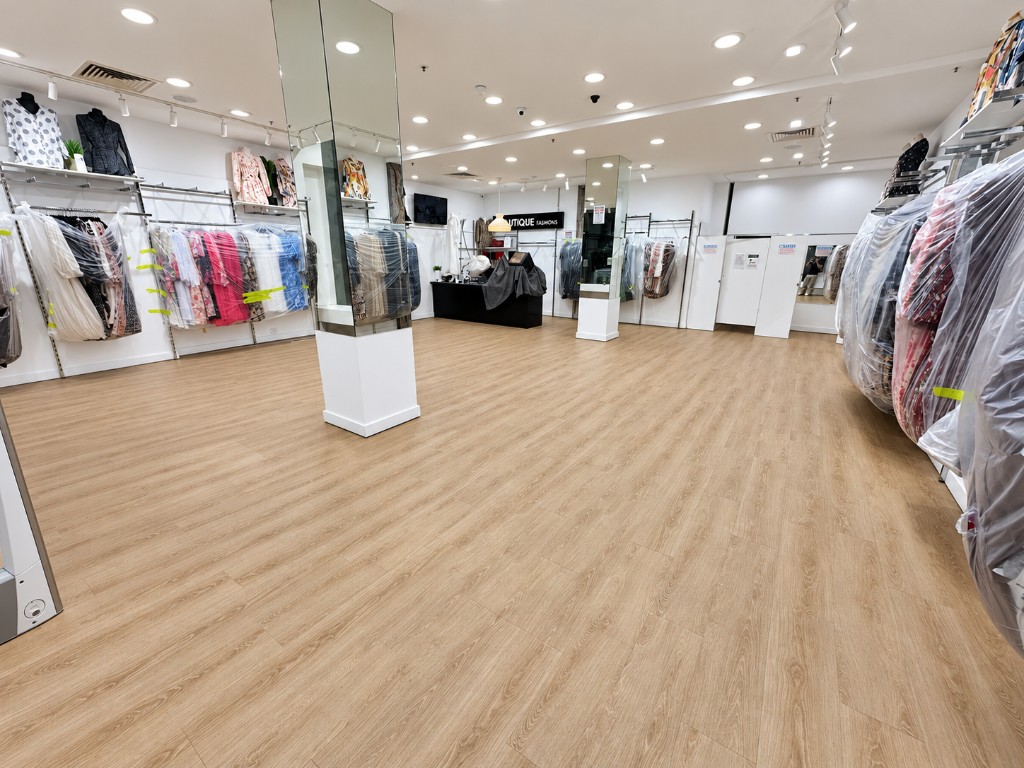
Boutique clothing shop finished in oak-look vinyl plank, clothing racks along both walls.
Boutique, oak-look plank
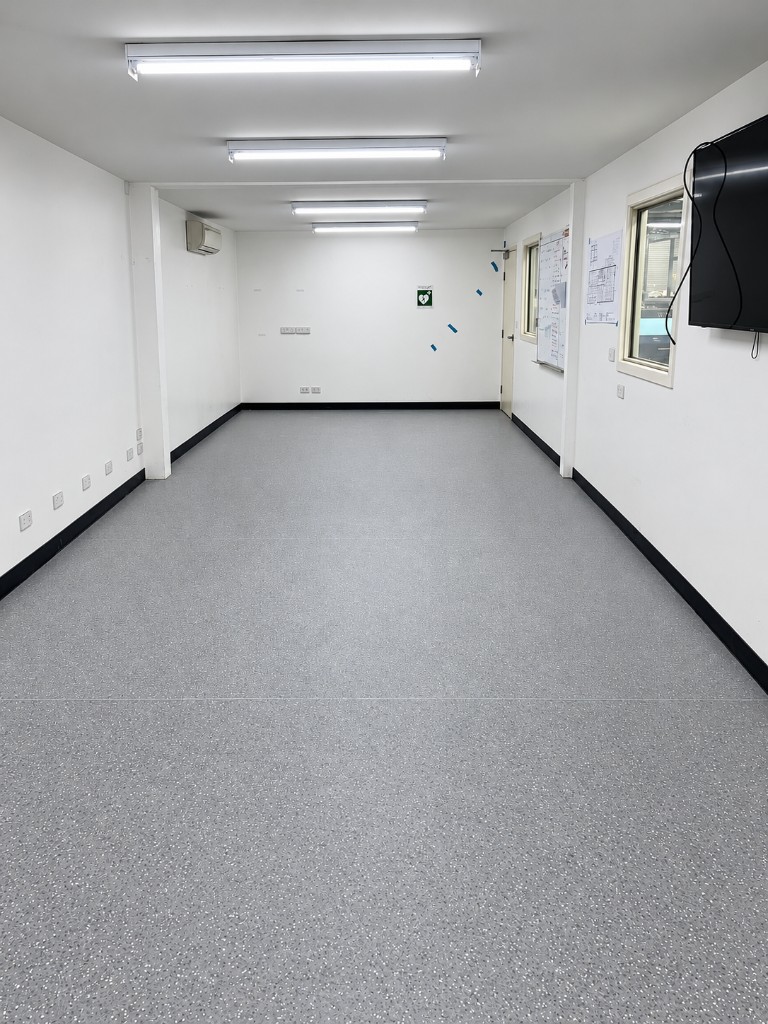
Commercial room finished in speckled safety vinyl with a clean, even sheet surface.
Safety vinyl
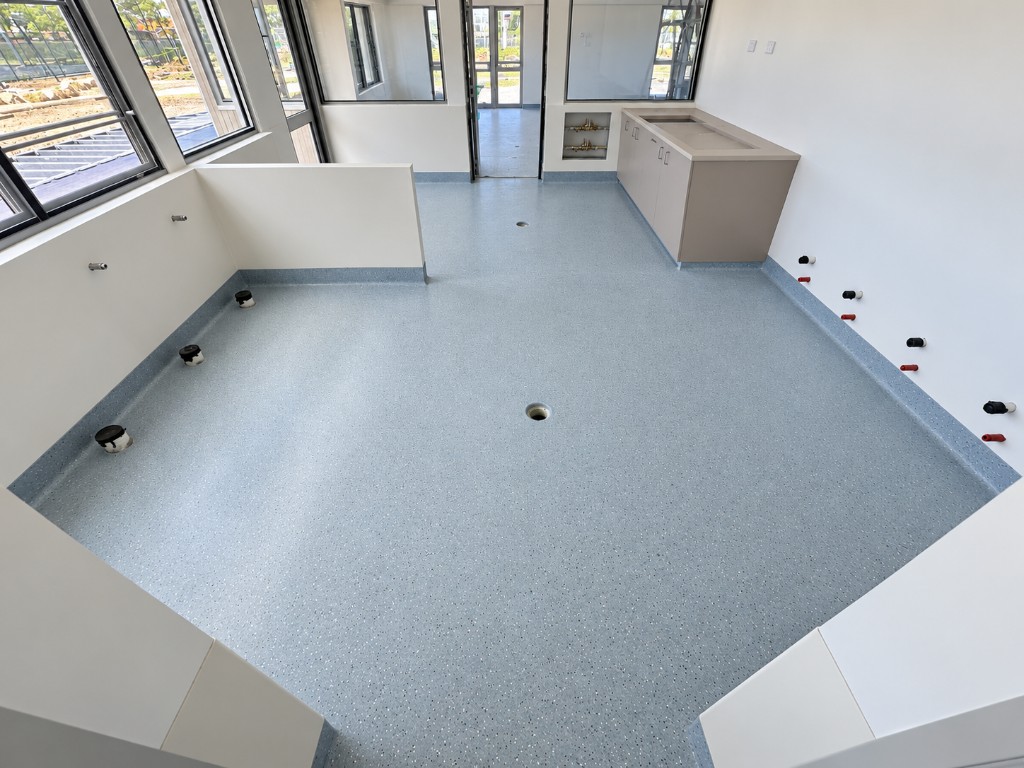
Wet-area safety vinyl with coving to the wall, stainless sinks and a speckled commercial finish.
Wet area, safety vinyl
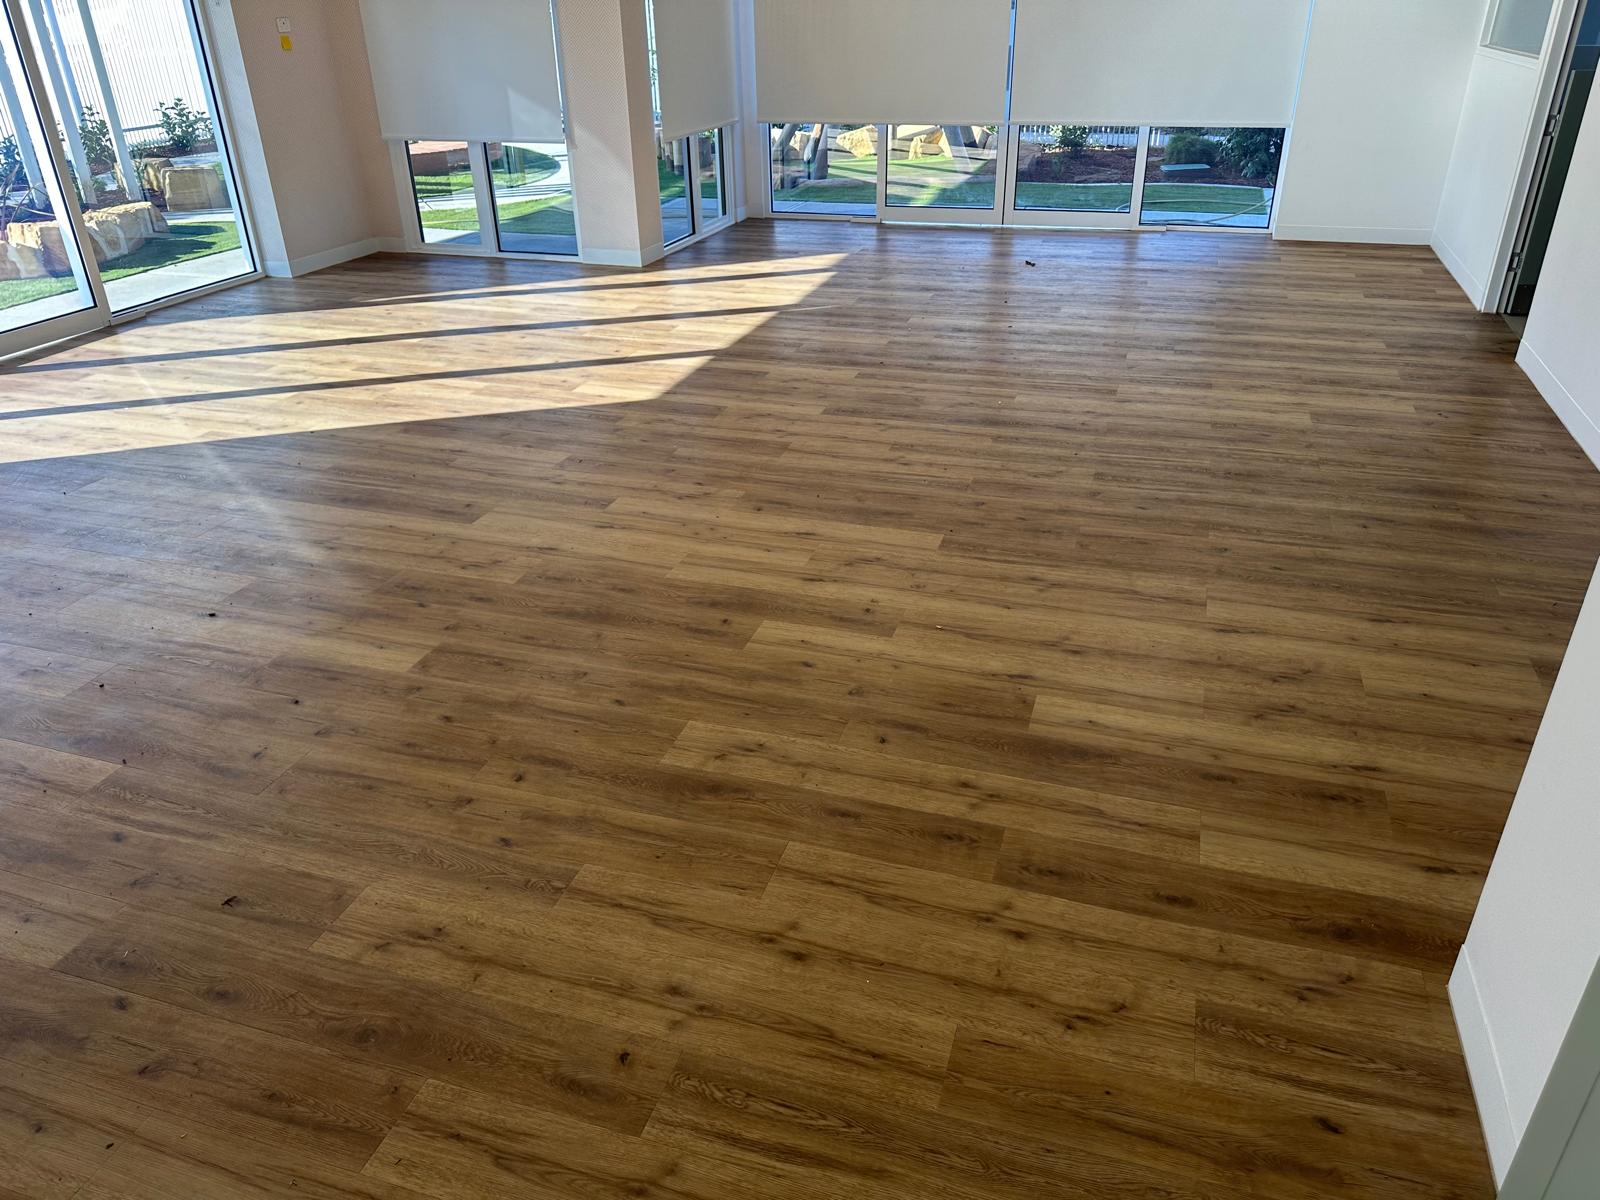
Empty living room with warm oak-look plank running toward a wall of windows and a landscaped garden, afternoon sun across the floor.
Living, oak-look plank
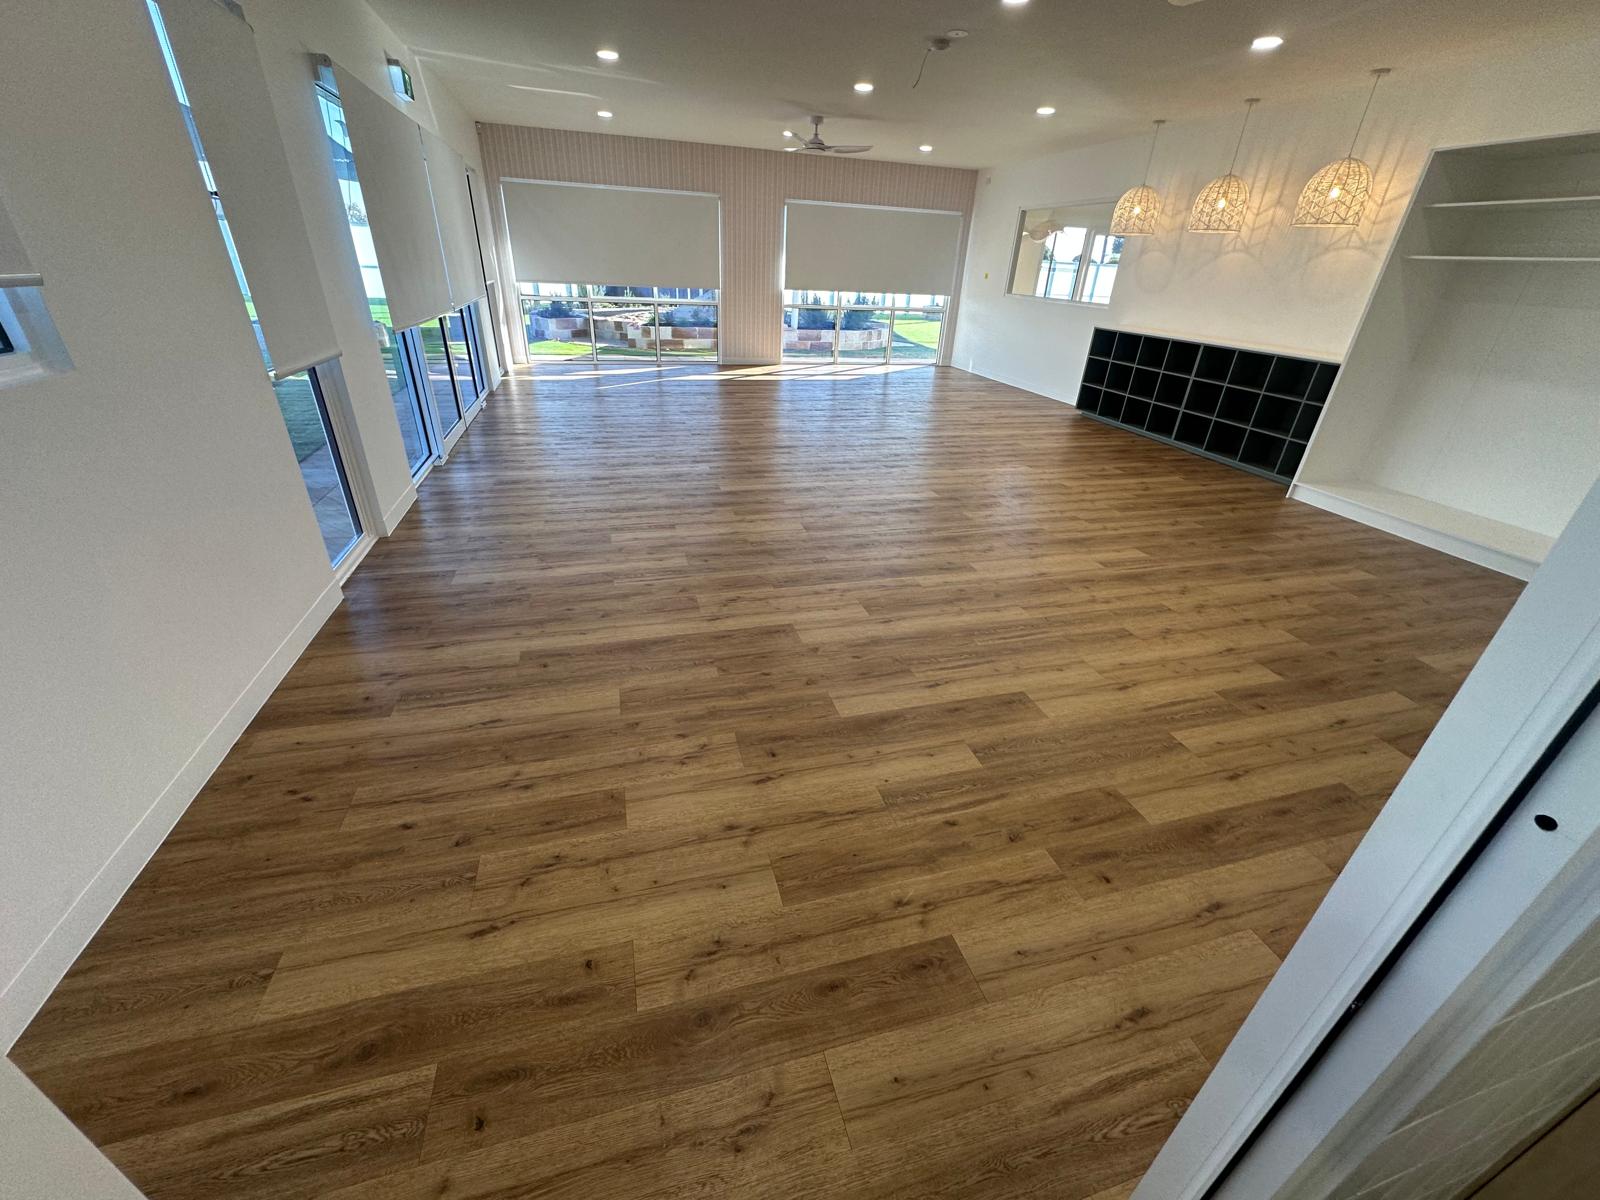
Wide living room with oak-look plank, three woven pendant lights, cubby shelving, and garden doors.
Open room, plank
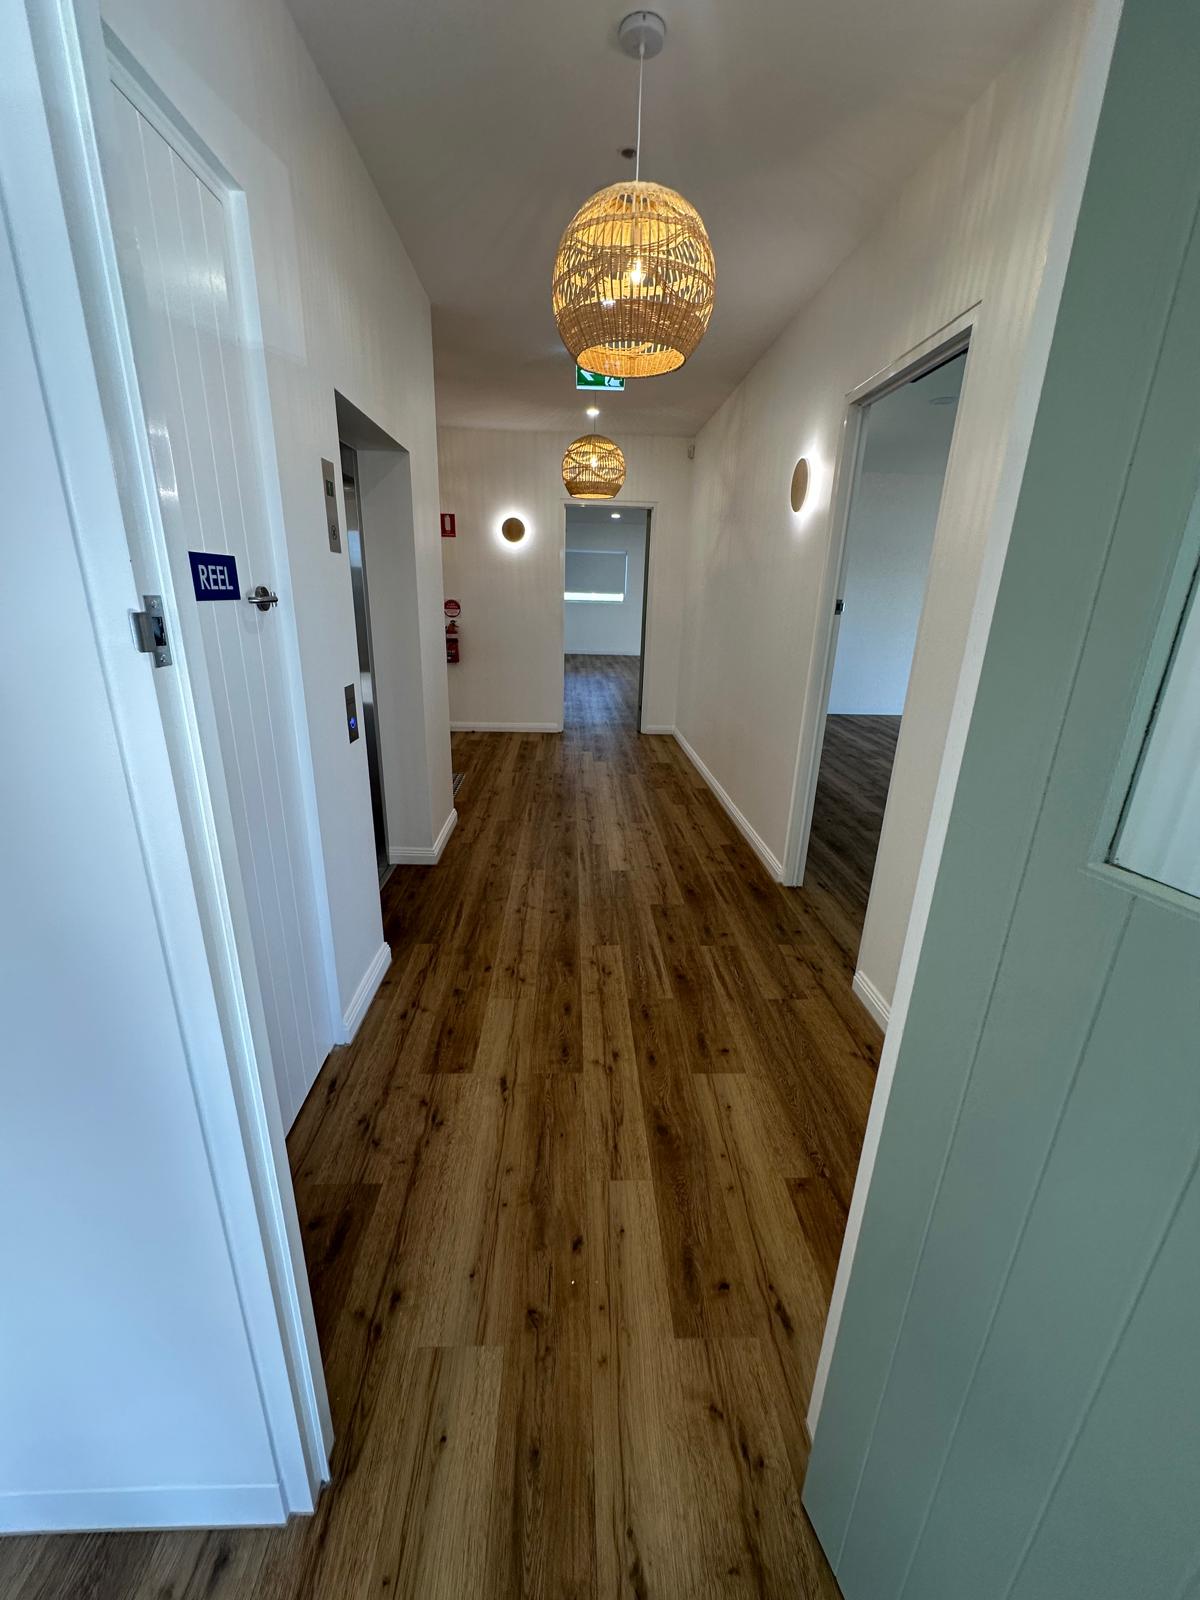
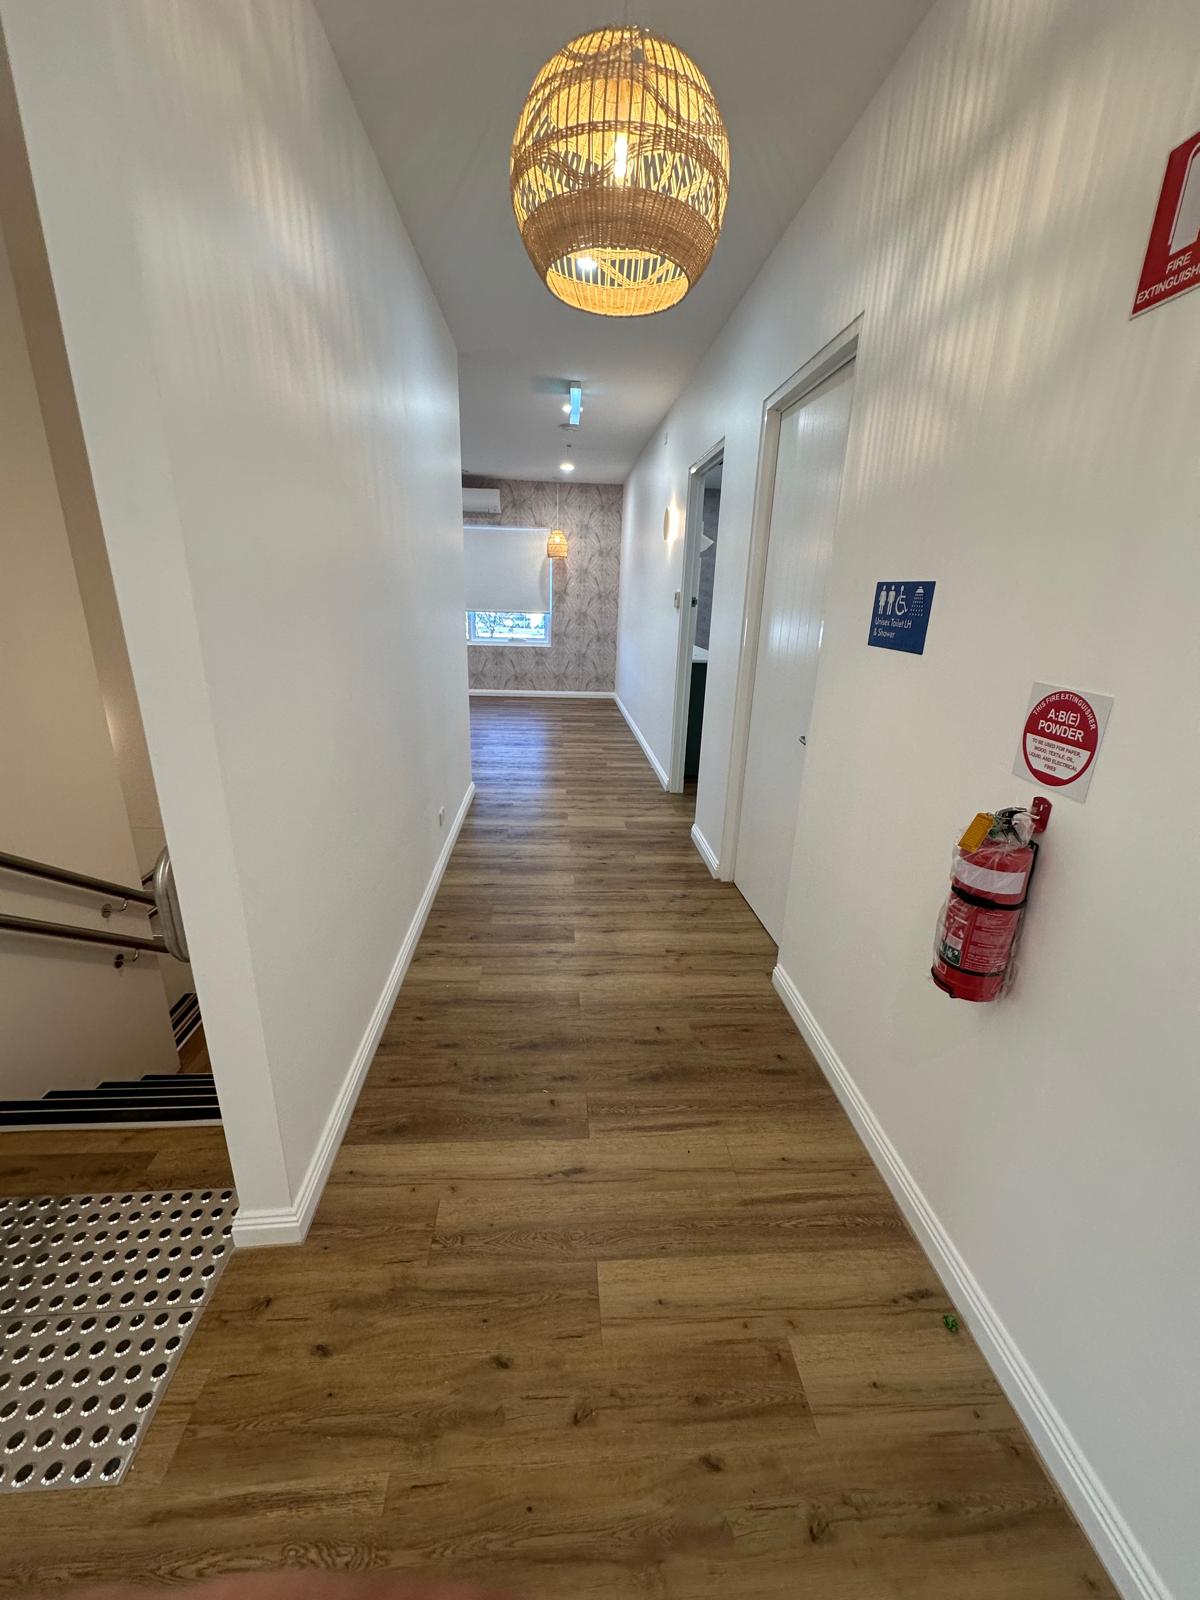
Hallway finished in oak-look plank, woven pendant lights, white doors, and an exit sign at the far end.
Hallway, plank
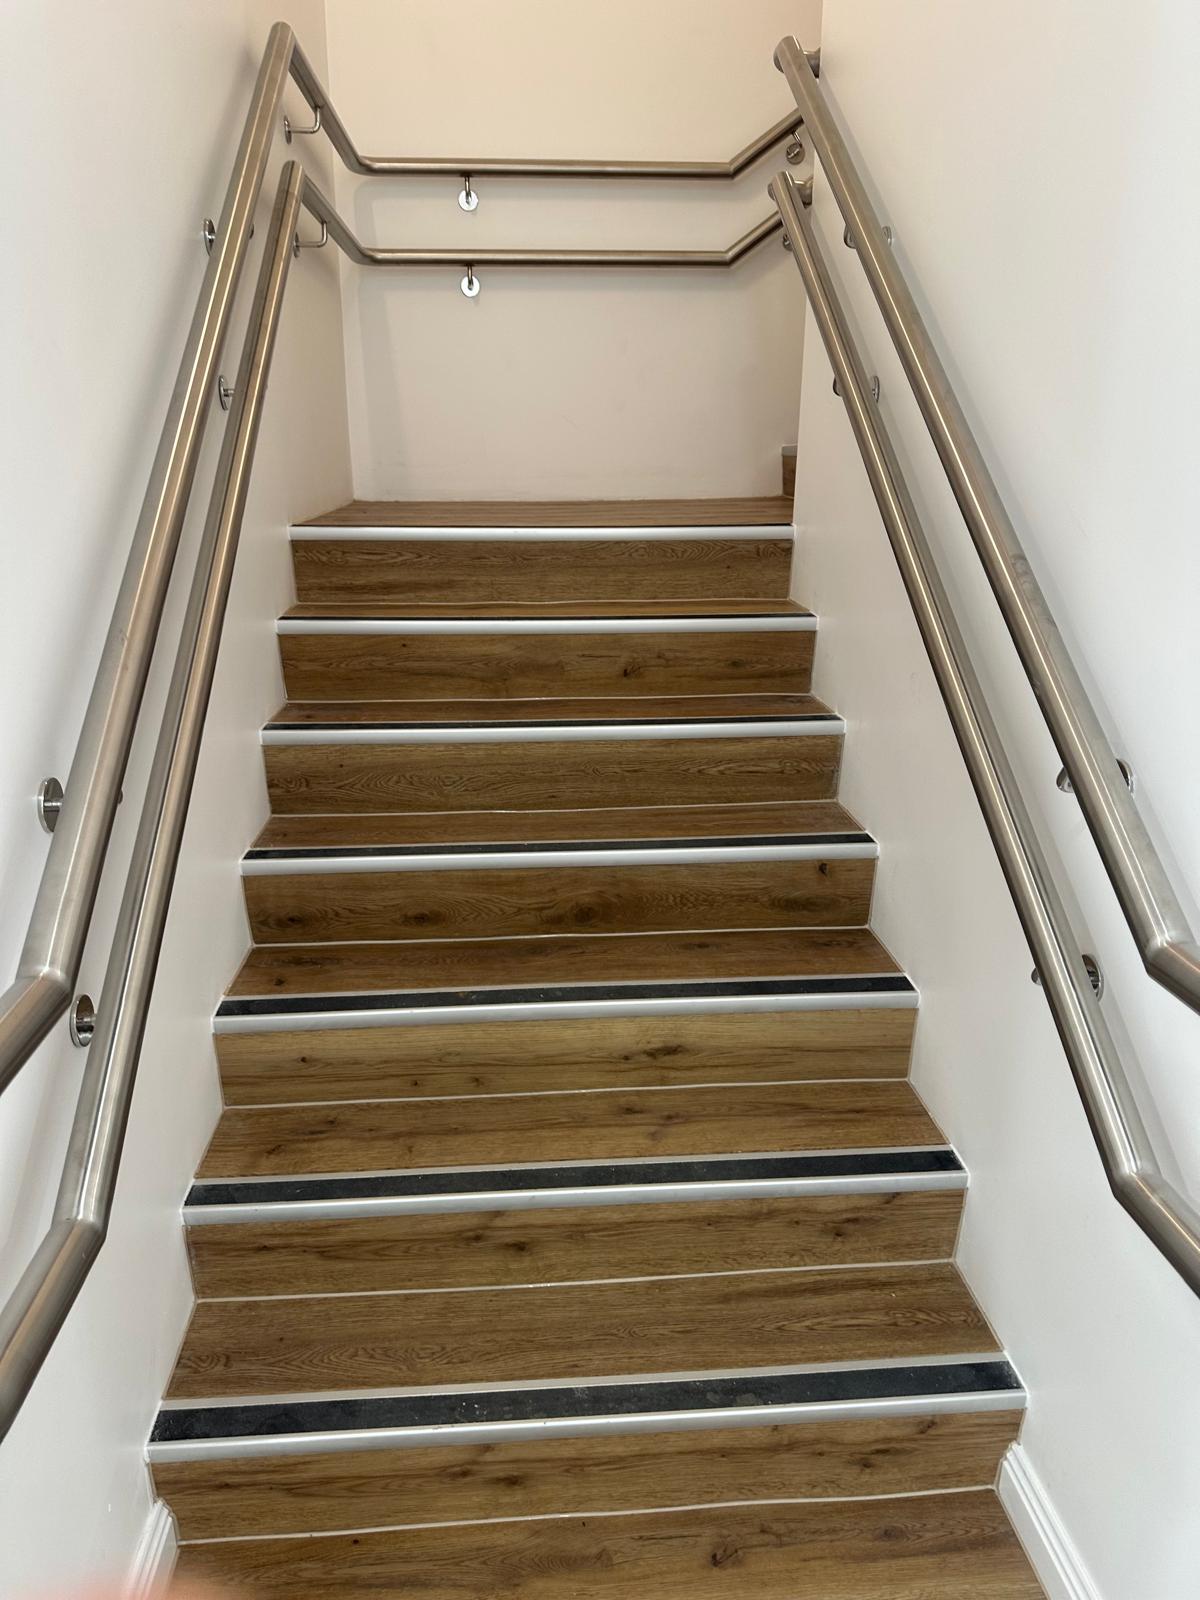
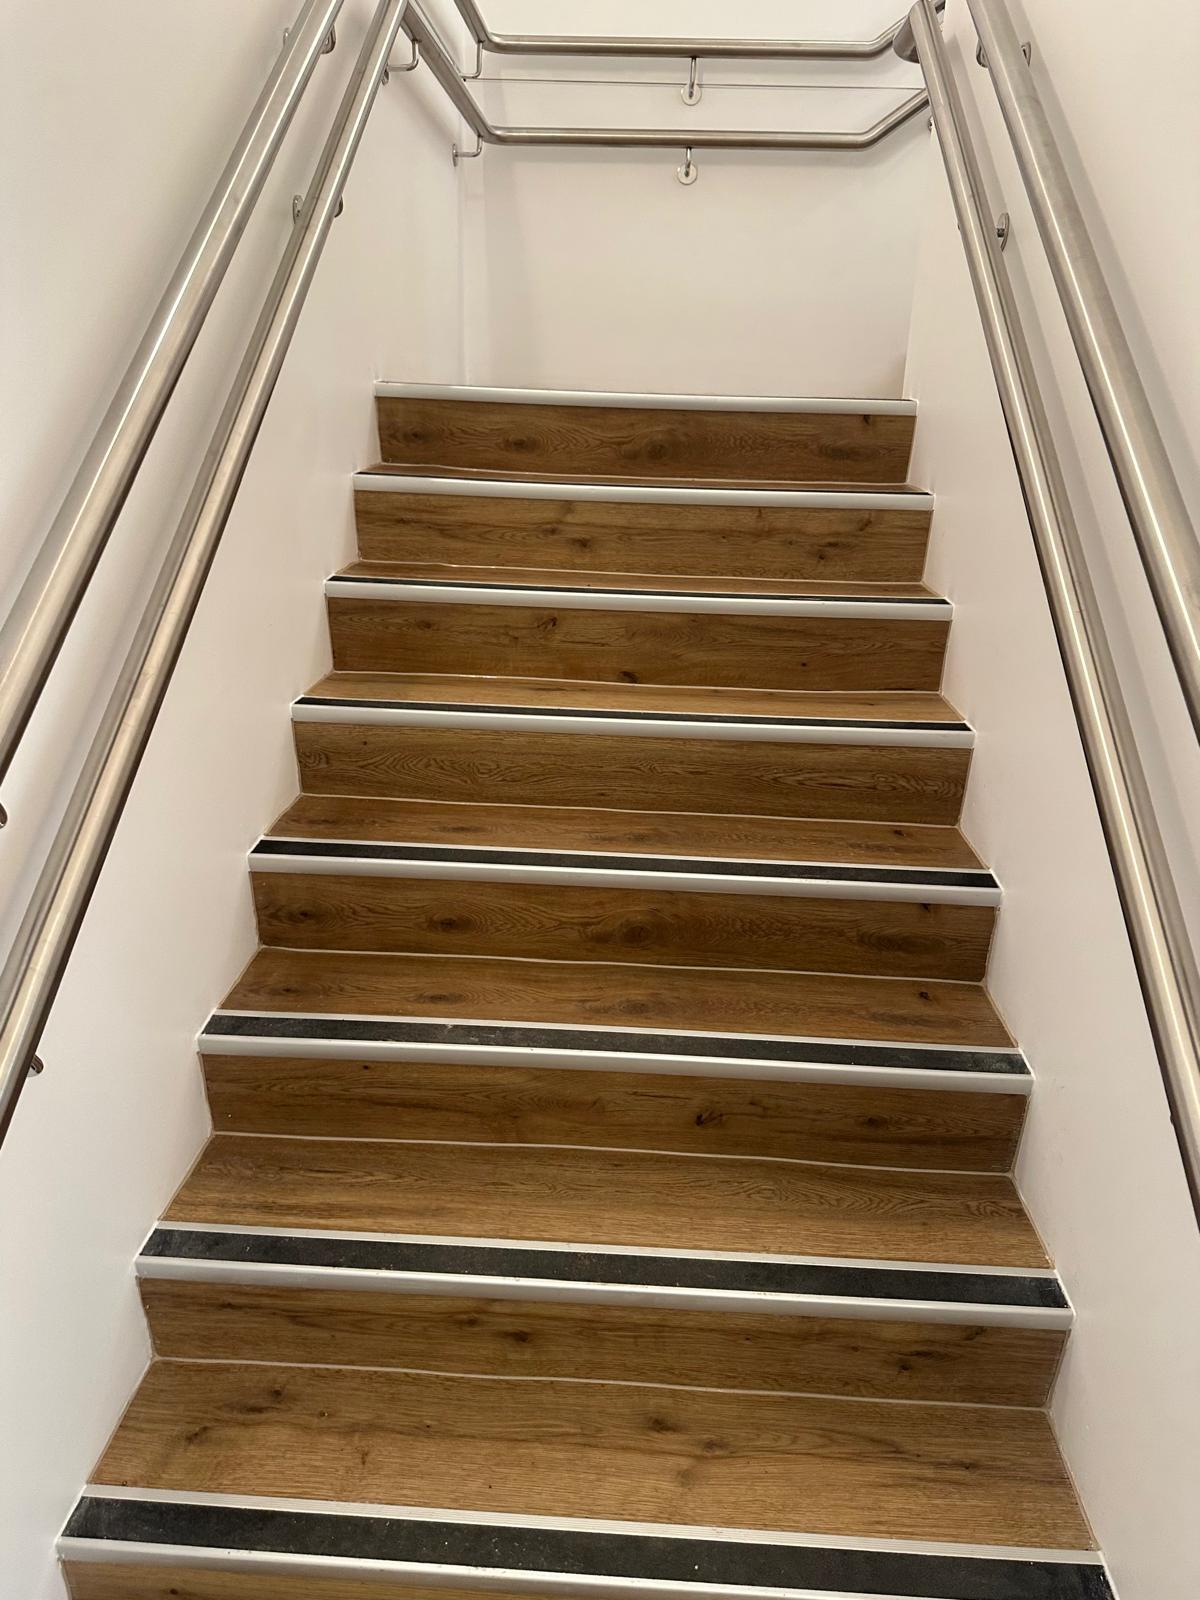
Internal stair with timber-look treads, dark contrasting nosings, and stainless handrails on both sides.
Stairs, timber-look nosing
Amenities wet area in daylight, beige sheet vinyl inside the cubicles and oak-look plank at the threshold.
Wet area, sheet vinyl
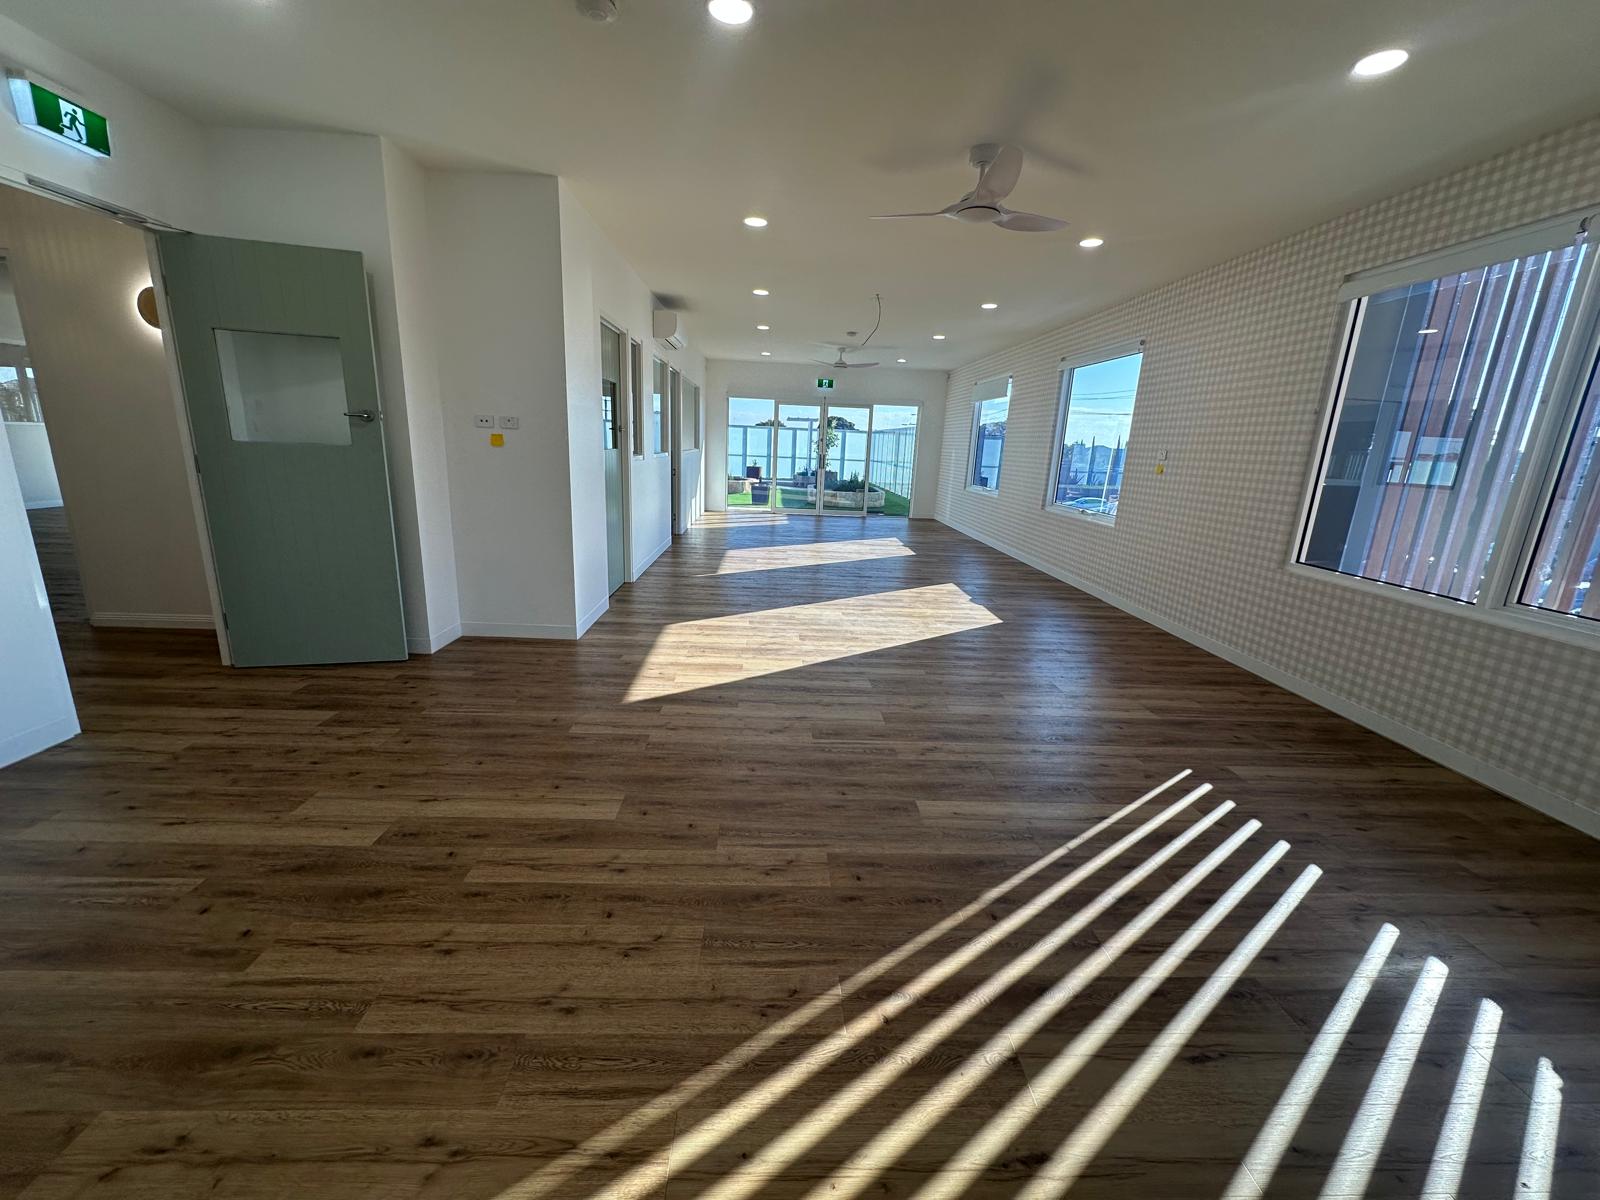
Long multipurpose room with oak-look plank and stripes of sun from the side windows.
Multipurpose room, plank
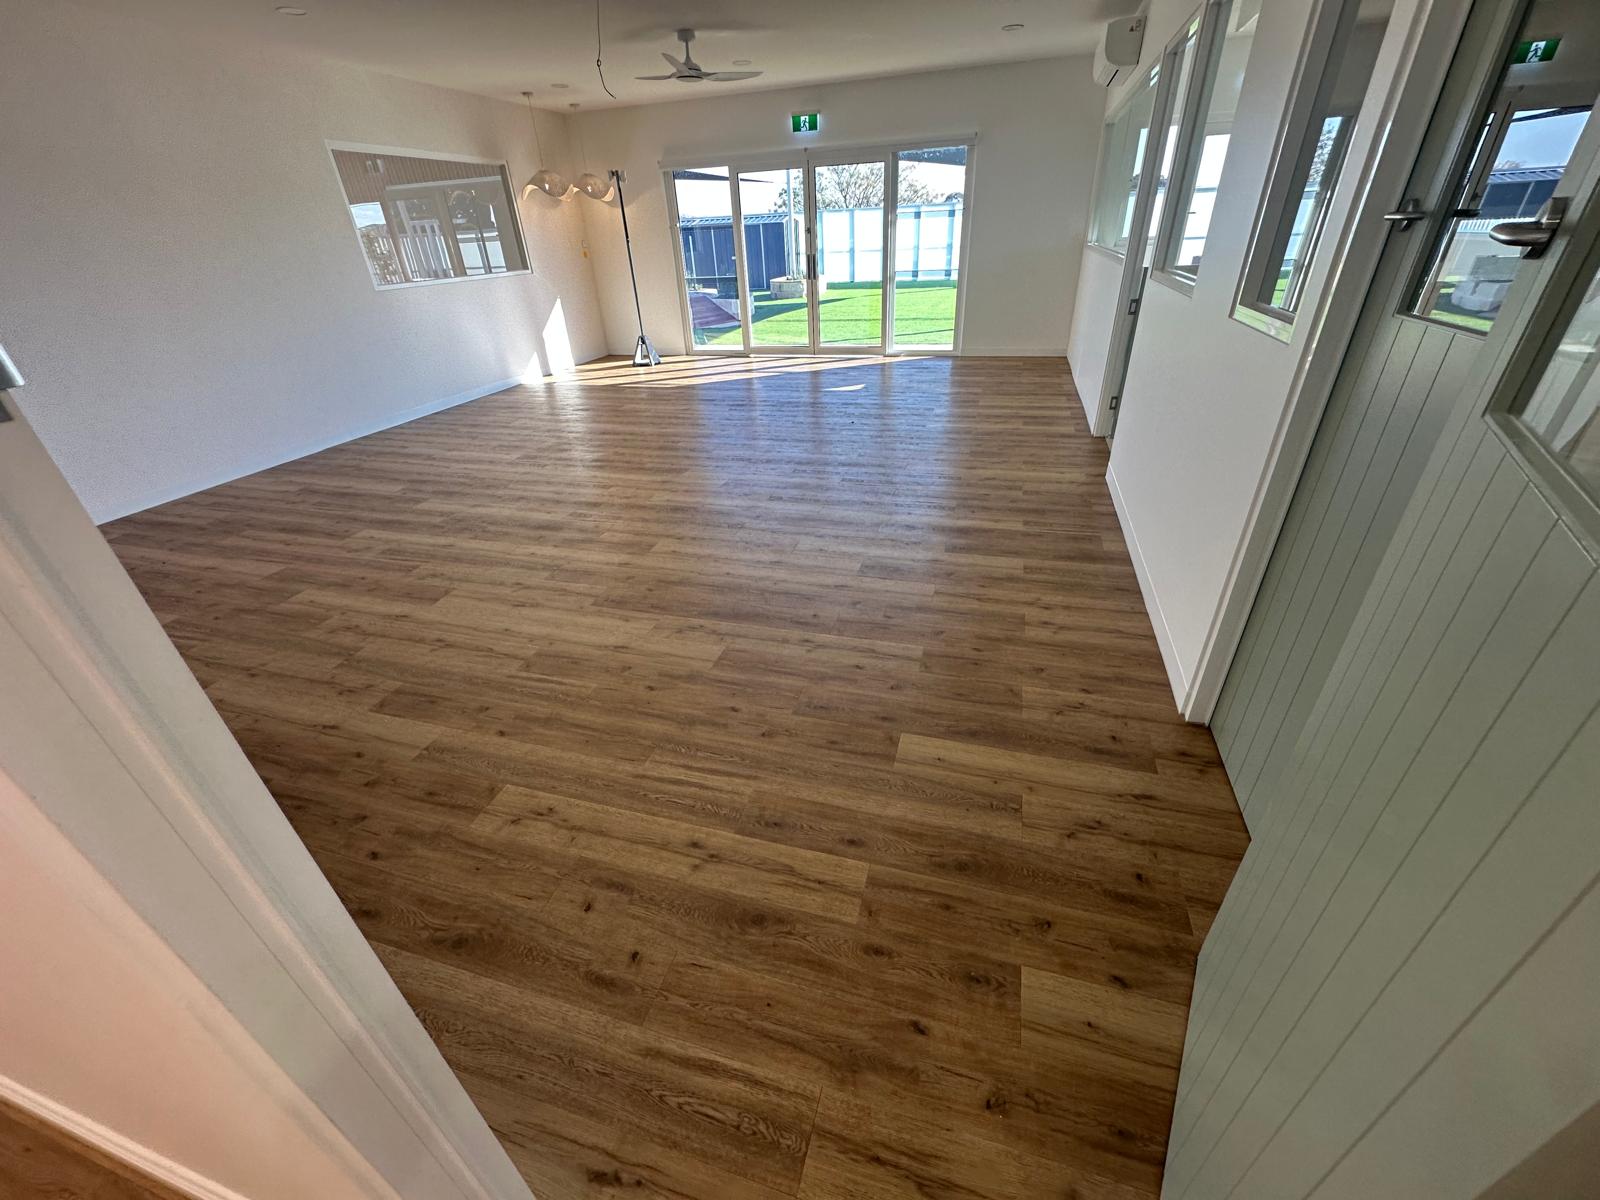
Open room with oak-look plank, sliding doors to a lawn, and a pale green door in the foreground.
Open room, plank
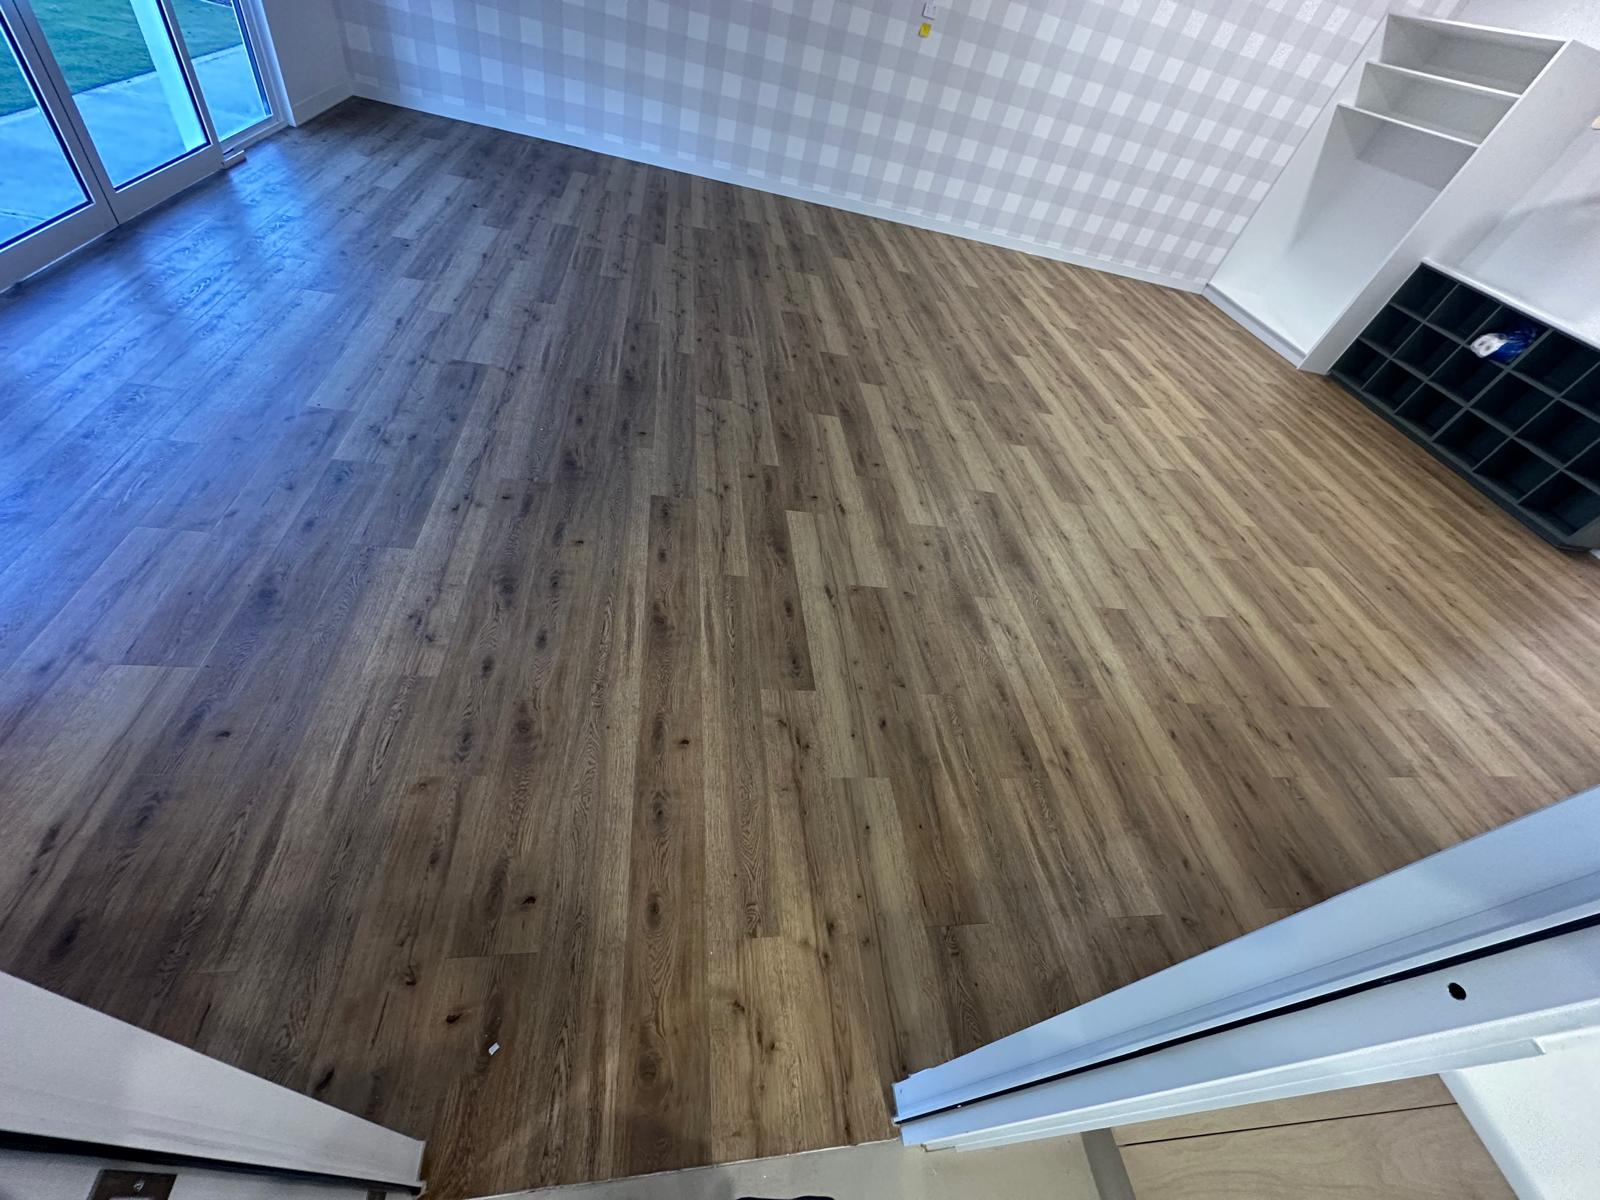
Oak-look plank in a room with a gingham feature wall and built-in cubbies, seen from the doorway.
Activity room, plank
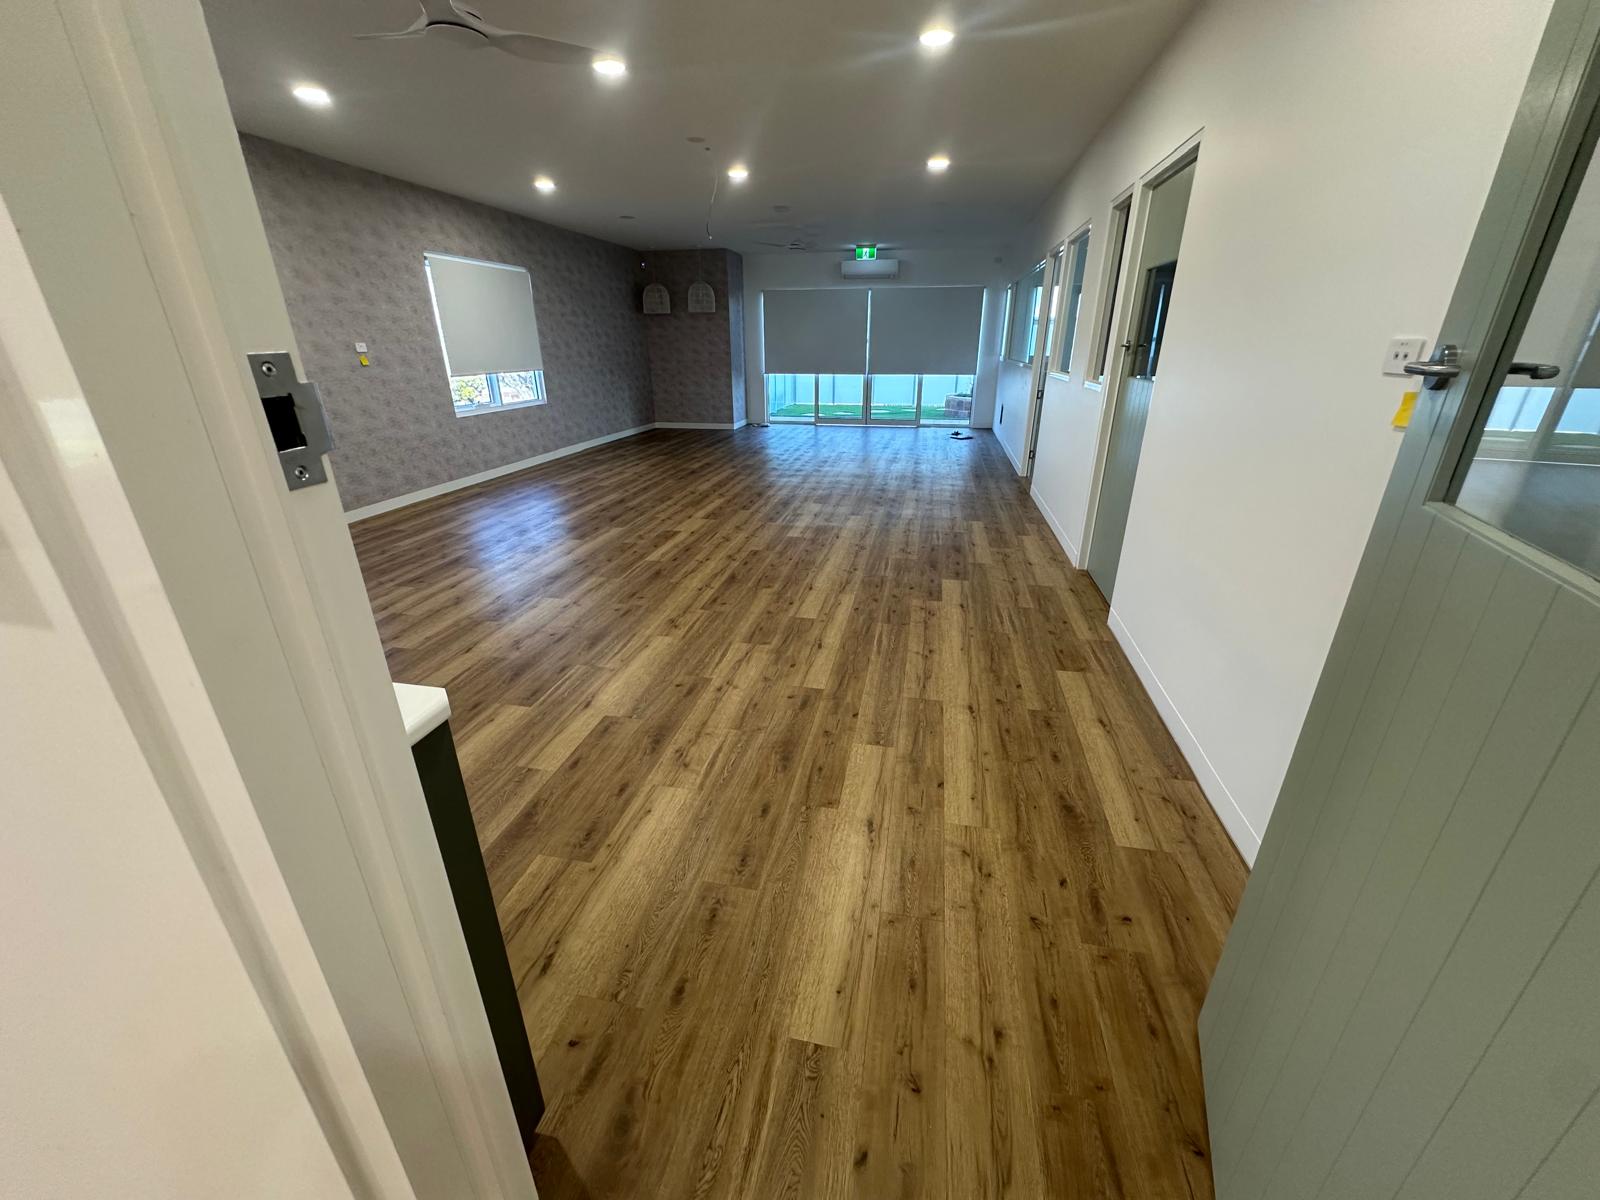
Activity room seen through a doorway, oak-look plank, roller blinds, and a patterned side wall.
Activity room, doorway
Closer view of a timber-look stair, nosing and white skirting visible on each riser.
Stair nosing, detail
Corridor in oak-look plank, with a stair opening and metal threshold grate at the left.
Corridor, plank
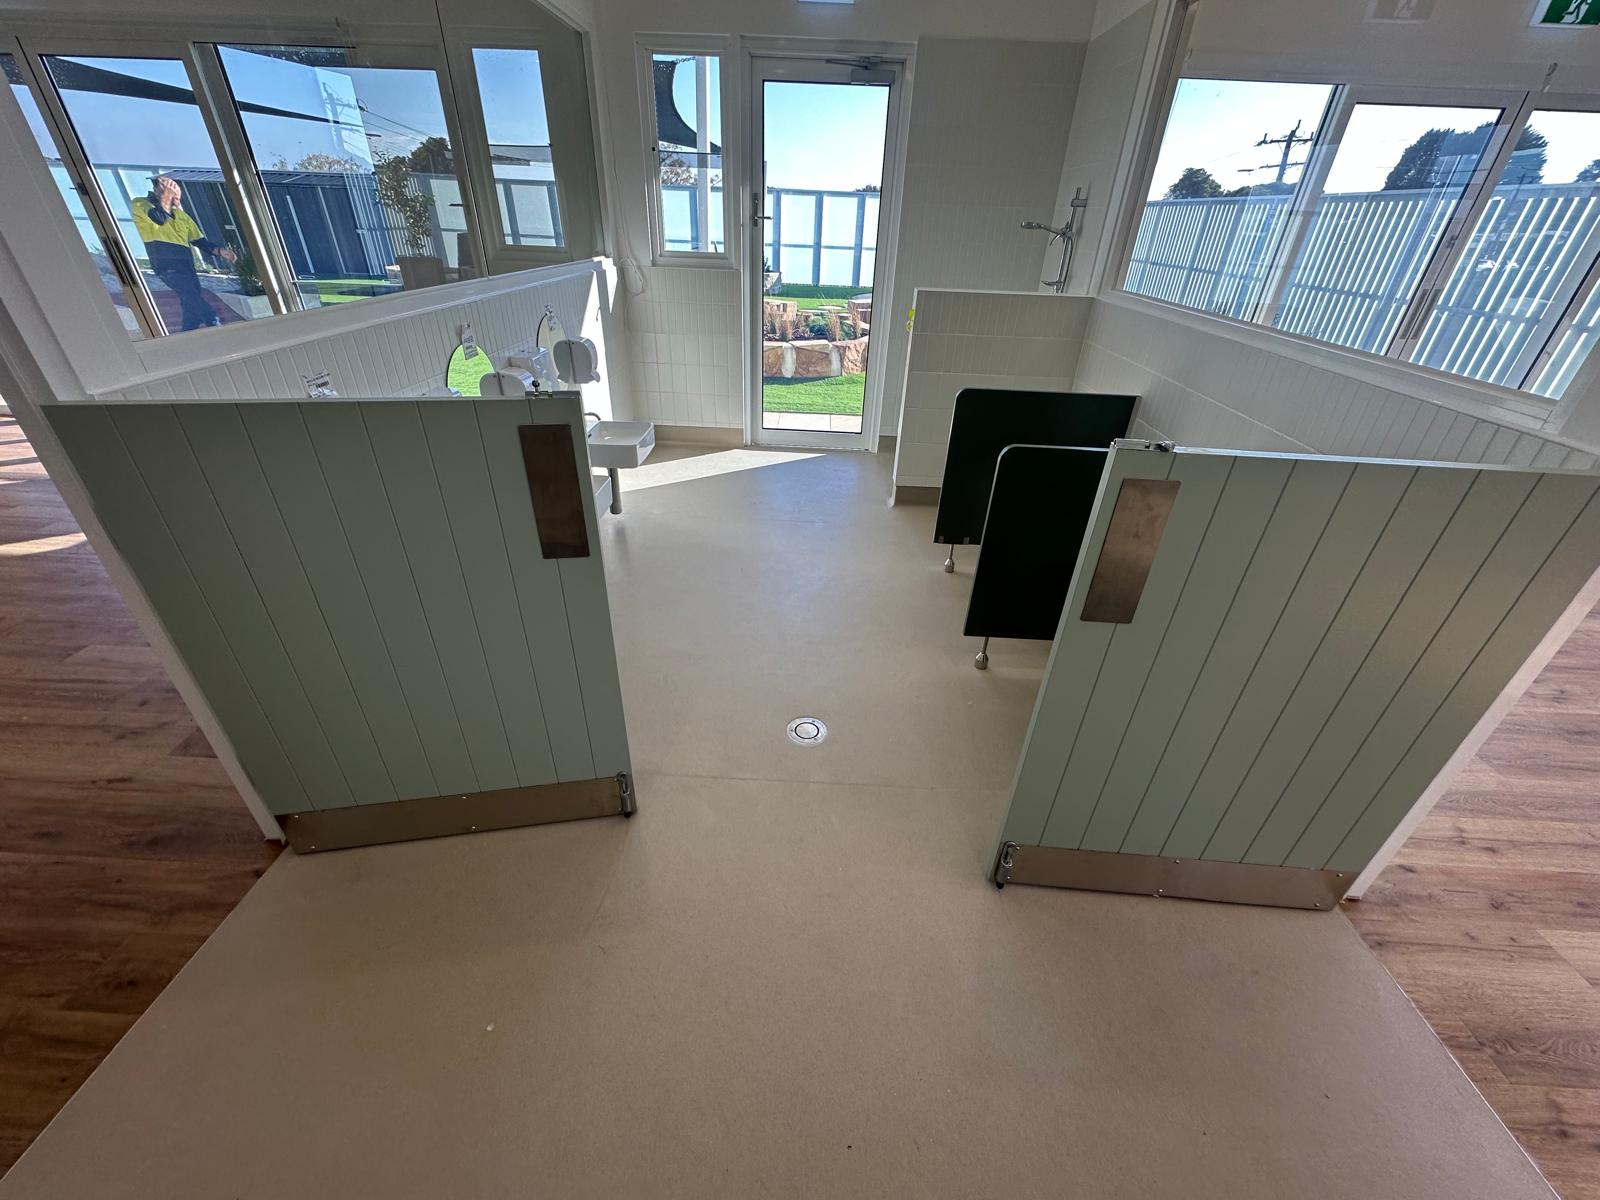
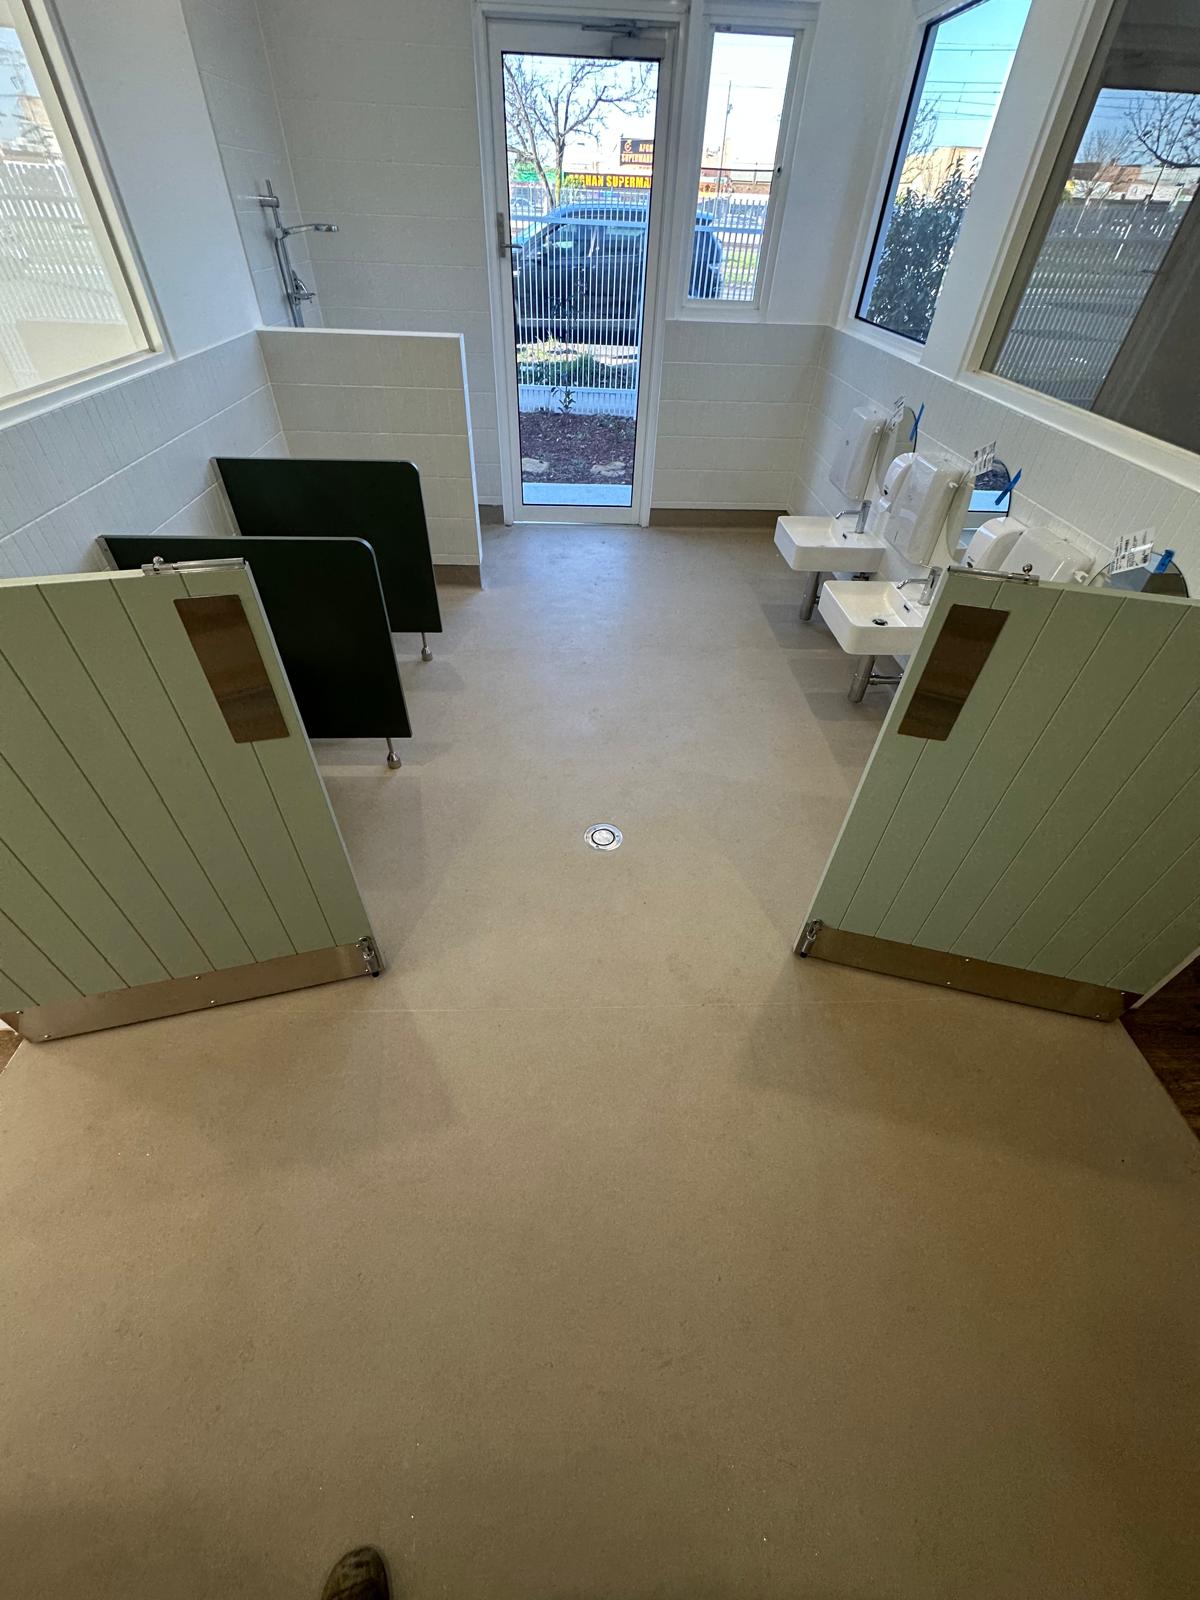
Amenities wet area with seamless beige sheet vinyl, pale green cubicle doors, and a round floor waste.
Sheet vinyl, amenities
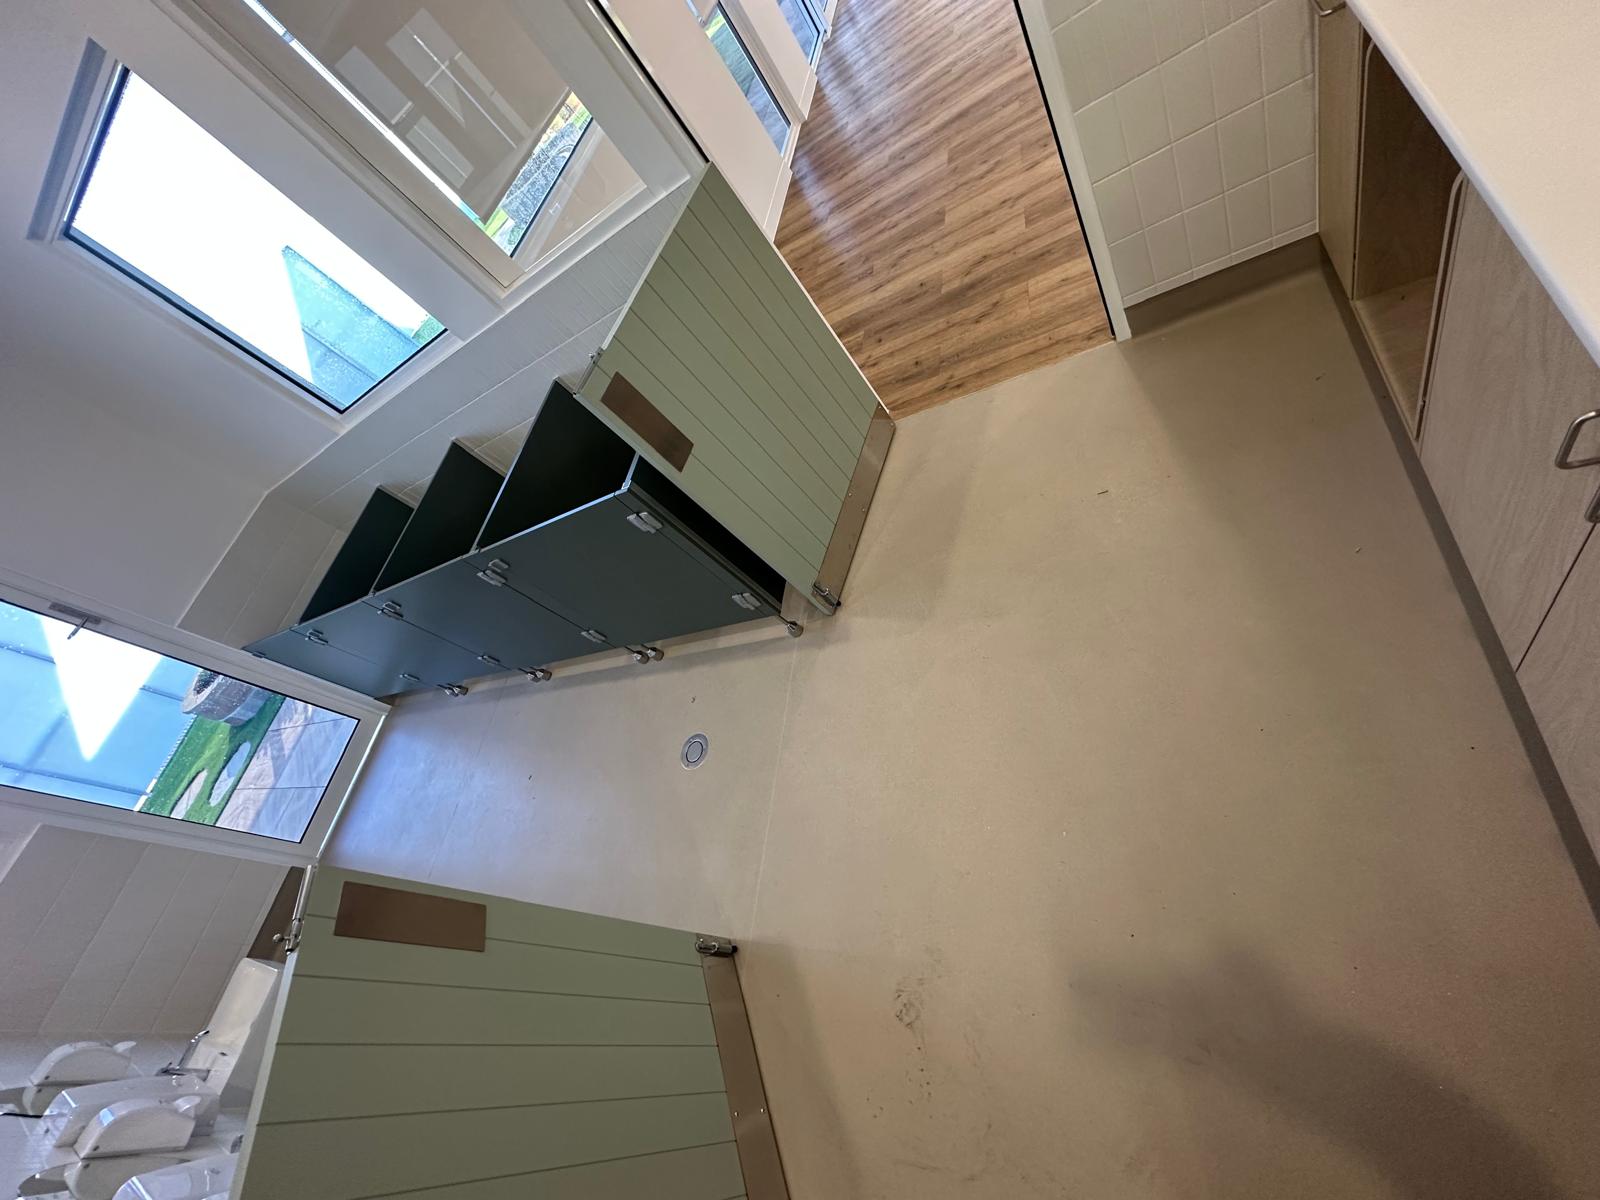
Threshold where beige sheet vinyl in an amenities room meets oak-look plank in the next space.
Sheet to plank threshold

Ready to transform your space?

Book a free measure and quote. Homes and commercial sites, from our Coolaroo base.

Request a free quote