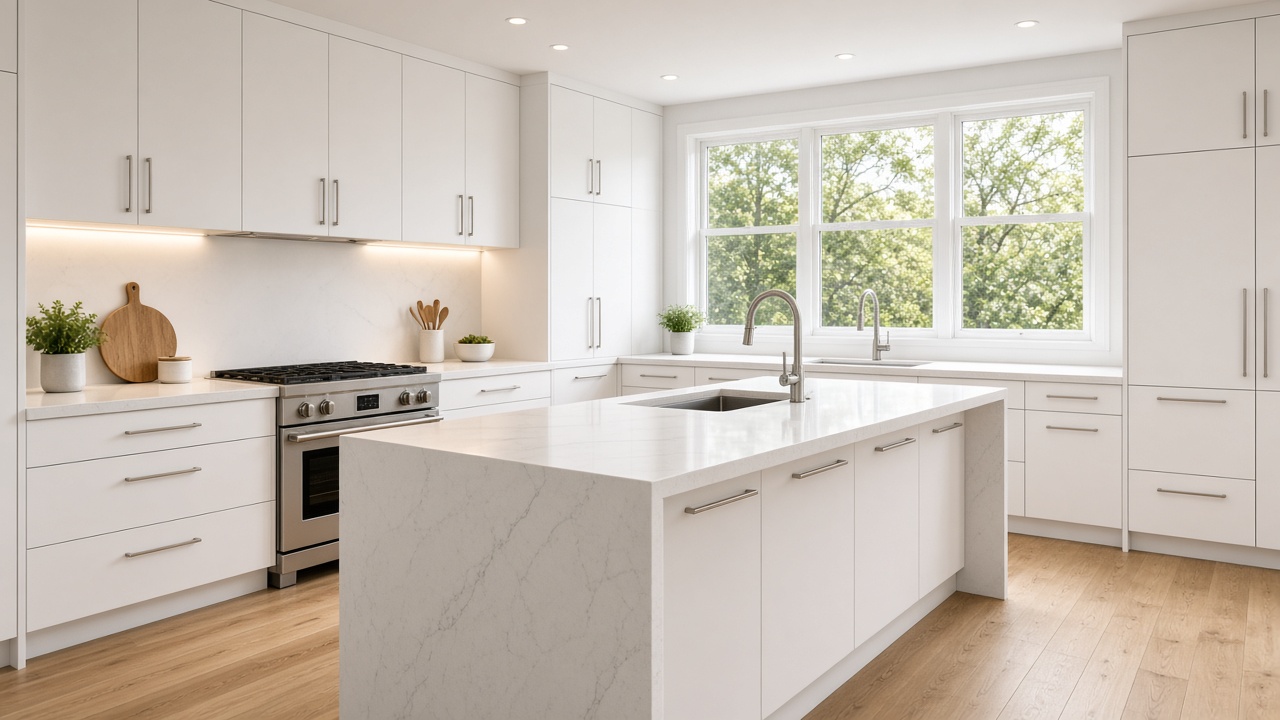
30 September 2026
New-build flooring in Craigieburn, Mickleham and Coolaroo
How northern growth-corridor new builds should approach LVP, wet areas and slab prep before handover.
Flooring guide
A plain-English guide to commercial flooring specifications: product codes, substrate requirements, welding, coving, trims and alternates. From 8K Flooring Group.
Facility managers, small builders and business owners are often handed a flooring specification written by an architect or interior designer. It may run to several pages of codes, standards and abbreviations. Understanding what it asks for helps you compare quotes properly and avoid surprises. Here are the parts that matter most.
Most projects have a finishes schedule that lists each room or area and the floor finish it gets, often with a code such as “FL-01” or “VIN-02”. The code links to a product description elsewhere in the specification. Check that every room on the plan has a finish, and that wet areas, stairs and thresholds are covered.
Each product entry usually names the manufacturer, range and colour, and sometimes the size, thickness or wear layer. It may also say whether alternates are allowed. If the specification says “or approved equivalent”, a contractor can propose a different product that meets the same performance. Make sure any alternate is approved in writing before it is ordered.
Some specifications focus on performance instead of naming a product. Common requirements include:
We supply products whose published documentation meets the stated requirements. We do not invent ratings.
Good specifications describe how the subfloor must be prepared: moisture limits, flatness tolerances, primers and levelling compounds. These are often the most expensive part of a job that nobody reads closely. A quote that ignores them is not comparing like with like. We itemise floor preparation to match.
Look for notes on:
The specification or the builder’s documents may describe staging, after-hours requirements, or areas that must remain operational. These affect labour costs and should be priced openly.
Some specifications require initial cleaning, protection after installation, and maintenance documentation. Make sure your quotes include these if required.
Even good specifications leave questions. Typical gaps include substrate requirements that don't match the actual slab, such as moisture limits on a building where no testing is programmed. Others are missing details on transitions between finishes, cove heights not stated for wet areas, or product codes that have been discontinued since the document was written.
Raise these early and in writing. A tender clarification or request for information protects everyone. It gives the designer a chance to confirm intent and keeps pricing comparable across tenderers. When a product is discontinued, propose an equivalent with its data sheet and let the designer approve it before ordering.
Also check what's expected at handover: spare stock, maintenance manuals, warranty registrations or as-installed records. These are easy to overlook but often tied to practical completion. If you'd like a specification priced, send it with the drawings and program, and we'll flag questions before we quote. Our floor preparation page explains how substrate work is scoped.
| Section | Look for |
|---|---|
| Finishes schedule | Product codes, rooms, quantities |
| Product description | Brand, range, colour, alternatives allowed |
| Performance | Slip, acoustic, wear, fire or other requirements |
| Substrate | Moisture limits, flatness tolerances, preparation methods |
| Installation | Adhesive, welding, coving, trims |
| Program | Staging, access, curing times |
| Handover | Spares, maintenance manuals, warranties |
Send us the drawings, finishes schedule and specification and request a project quote. 8K Flooring Group, 14 West Court, Coolaroo VIC 3048.
FAQs
If the specification allows equivalents, we can suggest options. Any substitution needs approval from the designer or client.
We'll raise it before installation and propose the preparation needed, so it can be approved.
Yes, with drawings. A site visit may still be needed to confirm conditions and access.
30 September 2026
How northern growth-corridor new builds should approach LVP, wet areas and slab prep before handover.
29 September 2026
What drives vinyl flooring quotes in Melbourne — product grade, prep, access and scope — without invented dollar prices.
26 September 2026
A practical subfloor prep checklist — moisture, levelling, uplift — before vinyl or carpet goes down.

 Free on-sitemeasure & quote
Free measure & quote
Book a free on-site measure and quote. Homes and commercial sites, from our Coolaroo base.
We measure before we specify — homes and commercial sites.